Get $1,925 Cash Back
339 LAKEWOOD AVENUE, Fort Erie (Crystal Beach) — listed at $769,900. Earn buyer cashback at closing. No catches, just more money in your pocket.
LOCATION, LOCATION, LOCATION! Welcome to the ultimate Crystal Beach lifestyle! Just steps from the beautiful sandy shores of Lake Erie and a short stroll to the vibrant heart of downtown Crystal Beach , this stunning brand-new 3-bedroom, 2.5-bath home offers an exceptional opportunity to enjoy beachside living. Imagine spending your days on the beach, enjoying fabulous local restaurants, lively patios, charming boutiques, cafes and the wonderful social atmosphere that makes Crystal Beach such a sought-after destination. Nearby historic Ridgeway offers even more dining, shopping, its popular farmers market and the friendship trail. Inside, bright open-concept living, 9-foot main-floor ceilings and a desirable main-floor primary suit with stylish ensuite providing comfort and convenience. The beautifully appointed kitchen features quartz countertops, a generous centre island, upgraded backsplash and soft-close cabinetry. An oak staircase leads to two additional bedrooms upstairs. Quality construction and finishes include James Hardie siding, Polar windows, substantial baseboards, a tankless water heater and built in ceiling speakers. Built on a slab with rough-in for in-floor radiant heating, this home also offers provisions for an EV charger and backyard hot tube. A unique drive-through garage with rear overhead door provides convenient backyard access. Relax on the welcoming covered front porch and enjoy easy access to the QEW, Peace Bridge and Buffalo. Whether you're looking for a year round residence or your own beachside retreat, This exceptional new home puts the very best of Crystal Beach living right at your doorstep! TAXES NOT YET ASSESSED (id:60164)
| Room | Level | Dimensions |
|---|---|---|
| Great room | Main level | 4.42 x 4.47 meters |
| Kitchen | Main level | 4.42 x 3.71 meters |
| Primary Bedroom | Main level | 3.71 x 4.42 meters |
| Bathroom | Main level | — |
| Laundry room | Main level | 0.97 x 1.12 meters |
| Bathroom | Ground level | — |
| Bedroom | Second level | 3.51 x 4.27 meters |
| Bedroom | Second level | 3.51 x 4.37 meters |
| Bathroom | Second level | — |
What are the ongoing costs beyond the mortgage?+
Budget for annual property taxes of $0.1, heating is forced air, natural gas. Always verify the latest figures with your agent before making an offer — these change yearly.
Does it have a basement, and is it finished?+
The listing describes the basement as: None. Confirm the finishing status during a showing — it affects both livable space and resale value.
How is the home heated? Is it efficient?+
Heating is forced air, natural gas. Gas heating is generally the most cost-efficient option in Ontario winters.
Is 339 LAKEWOOD AVENUE a good fit for a growing family?+
With 3 bedrooms and 2 bathrooms, there's room for kids plus a guest room or home office. The 2-storey layout keeps living and sleeping areas separated.
What's the parking situation?+
This property includes 4 spaces — Attached Garage, Garage.
How is the space laid out across floors?+
This is a 2-storey single family. The 3 bedrooms and 2 bathrooms are typically split with living areas on the main floor and bedrooms above — confirm the exact layout during a showing.
Ask About This Property
Nearby Places
Searching nearby places…
Benchmark price · Updated 2026-09
Year over year
Past 10 years
Similar listings
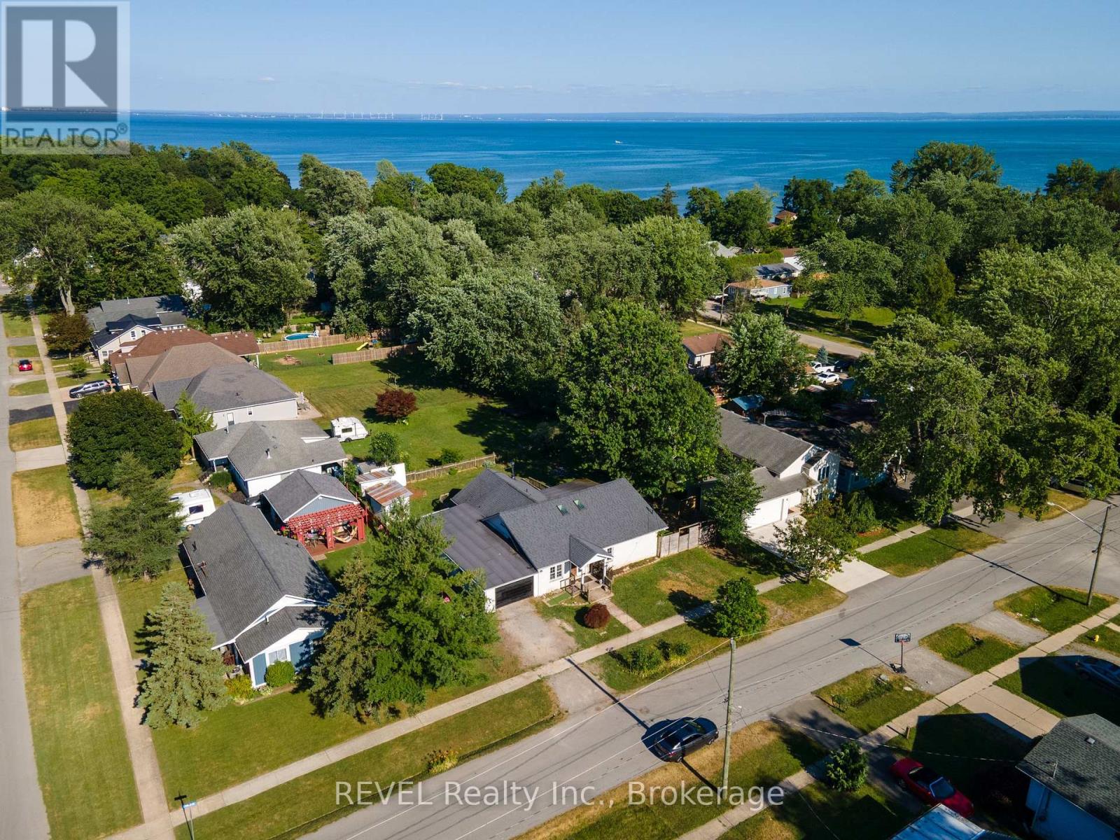
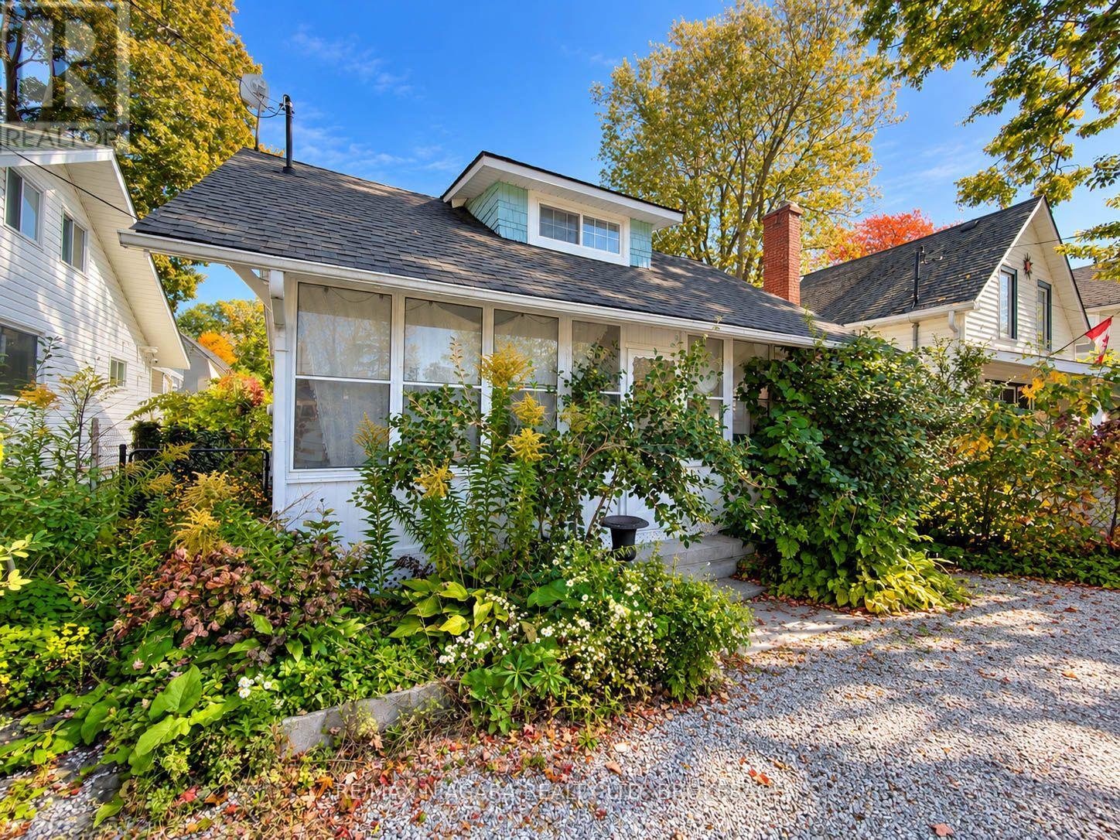
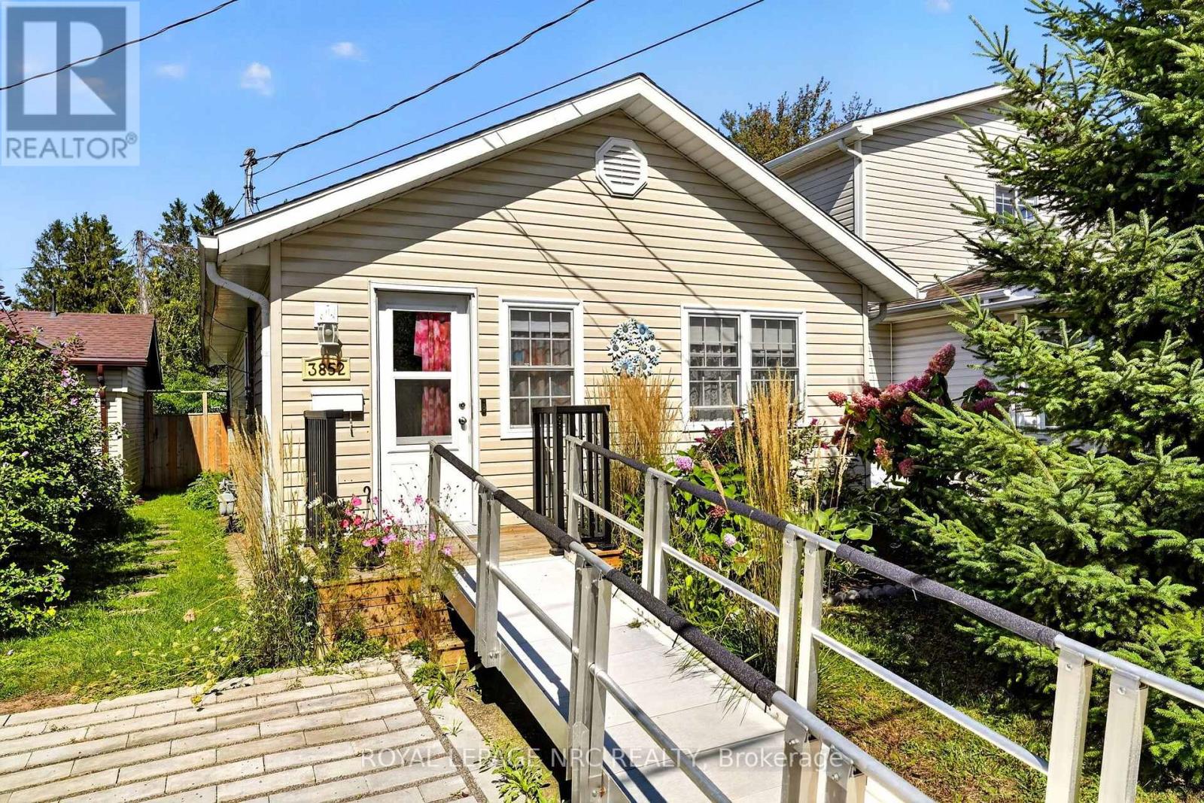
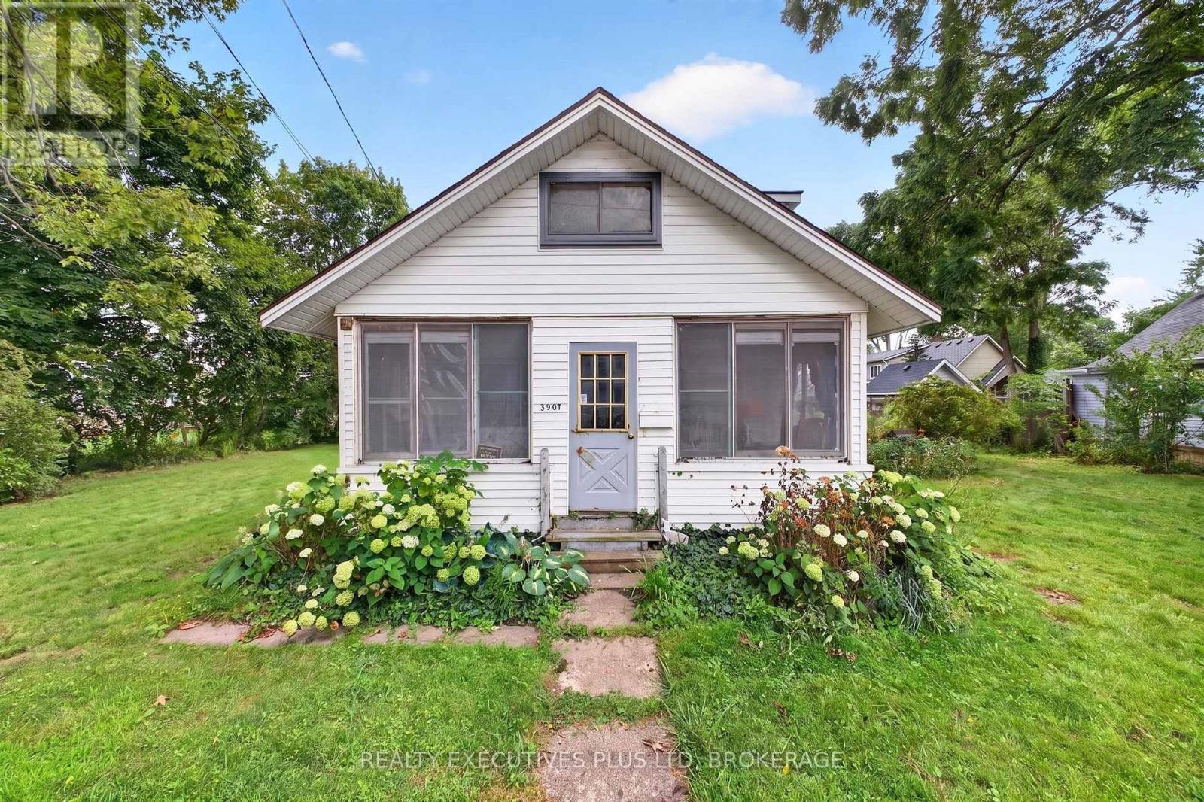

 For Sale171 days15
 For Sale91 days13
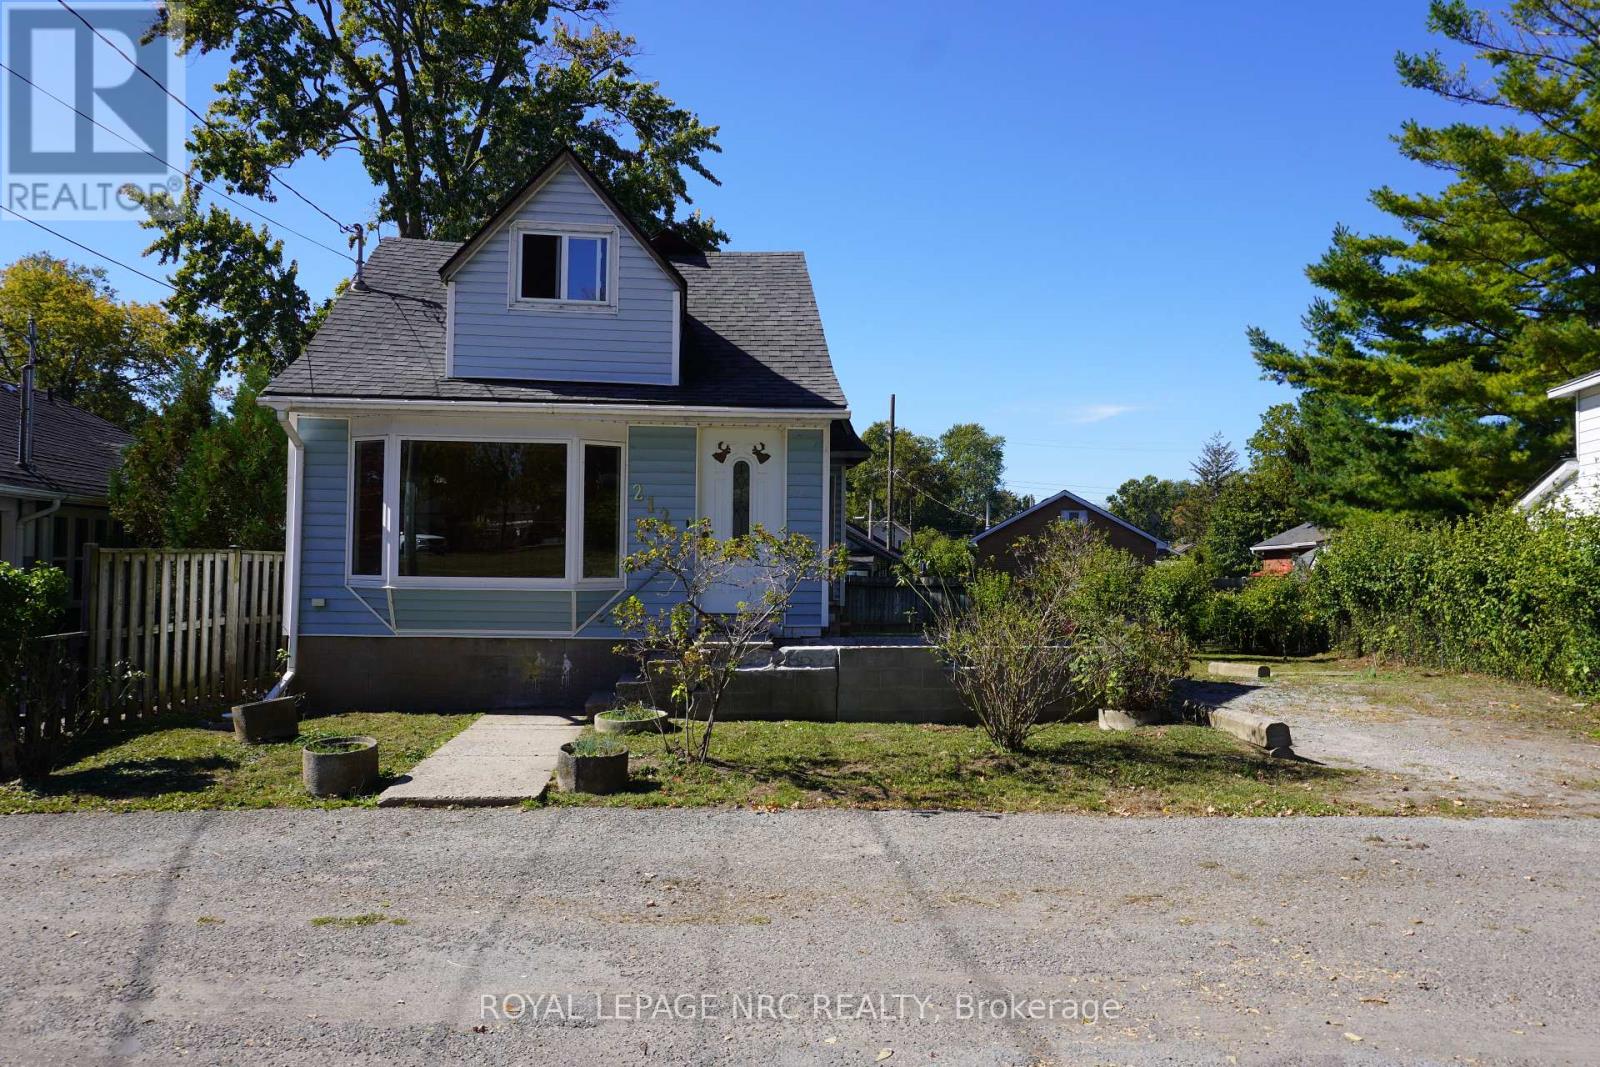 For Sale373 days50
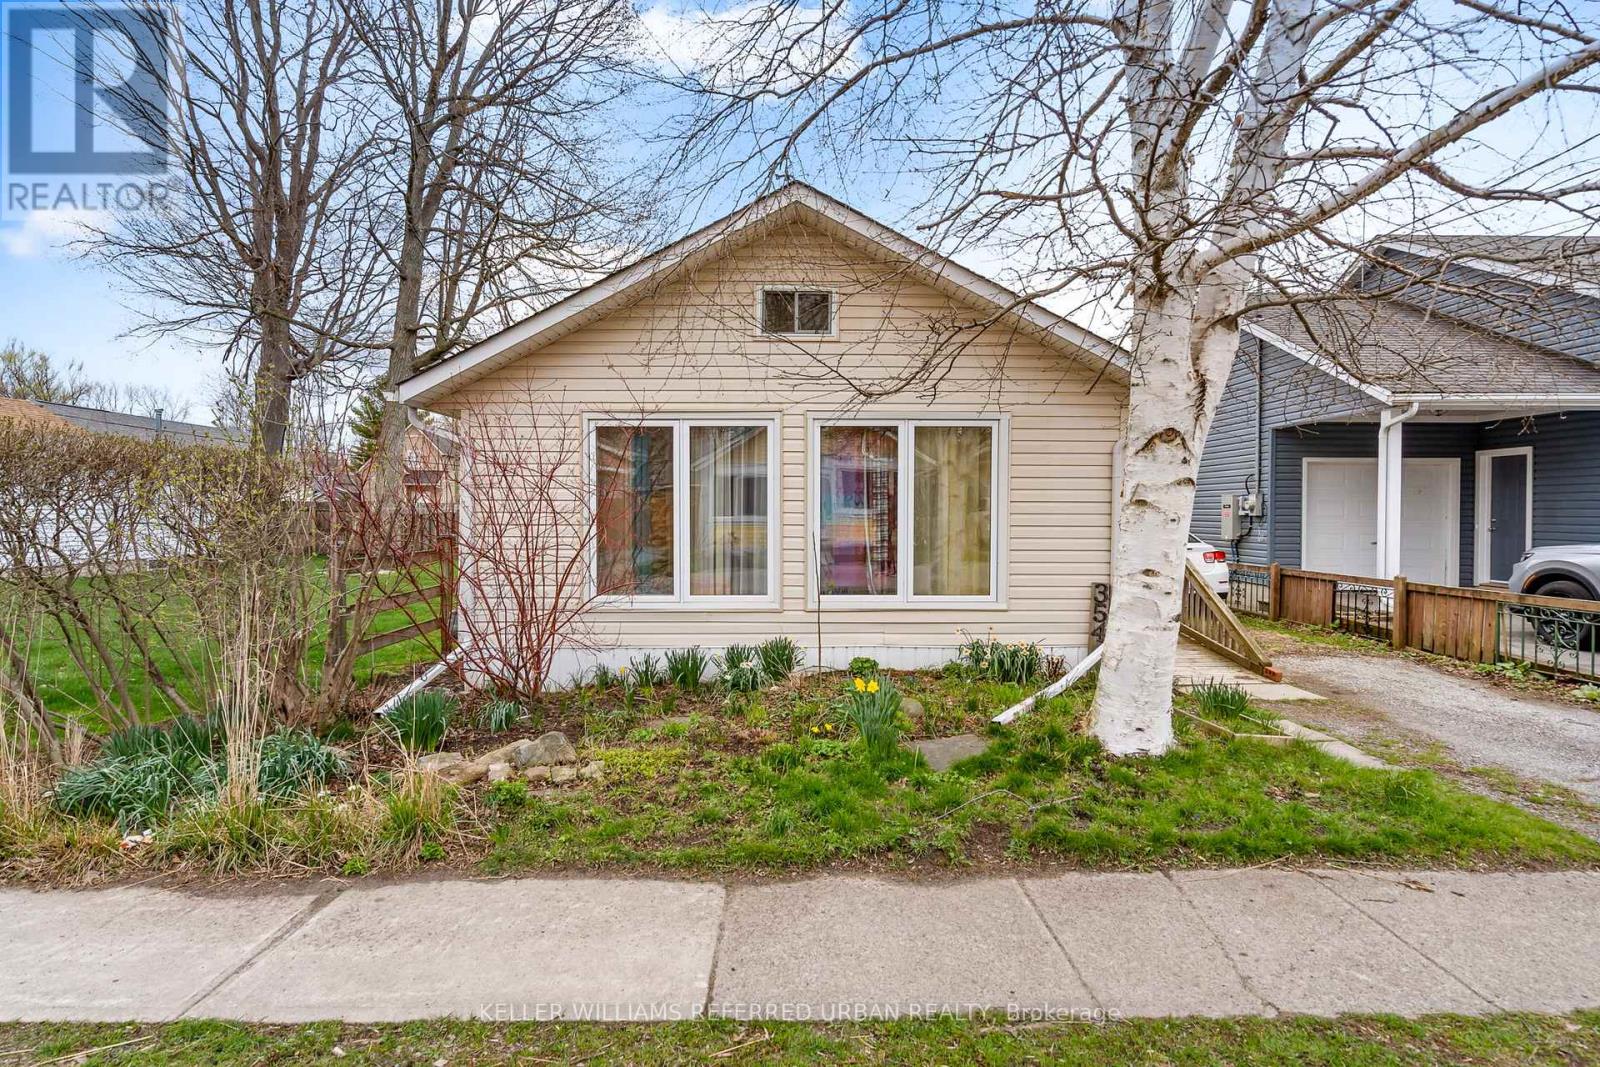 For Sale8 days26

The listing data above is provided under copyright by the Canadian Real Estate Association. While the information is considered reliable, its accuracy is not guaranteed by the Canadian Real Estate Association or getsetsold.ca. Neither getsetsold.ca nor its affiliates make any representations or warranties, express or implied, regarding the accuracy or completeness of the information presented here.